


sorry kole, this has been hard because i am computerally challenged. so, here is our humble abode thus far! we are waiting for our new furniture and i have no pictures of the guest room/office because i want to do befores and afters. so maybe the next post. anyhow, welcome. here above is the front door and the wall of the front door. here below since blogger won't let me type there is the bookcase and the view from the front door to the dining room. the arched door leads to the hall and the bedrooms and the door next to the wreath leads to the kitchen. the tiny kitchen. and the last shot is from the dining room into the living room (imagine it with furniture and a rug!!!!!)


the dining area
<----------- here we have the kitchen. it is little but it works marvelously. here is the fridge and clementine then a little shelf we have, then the view from the door from the dining room, then our rad floor (which mark loves and also told me it was mauve before we moved in. i am so glad it is not mauve!!!!) so, that is the kitchen and if you come, i will make you whatever you want to eat. it might not be good but i will try my darndest.


next we have our bedroom. now please, please keep in mind that we need a lot of stuff on the walls and i know a lot of what we have is uber dorky but bear with me people. we are poor. bed. dresser, walls, blah. you know the drill.


the hall from the bathroom

and the bathroom. narrow and cool tile. sweet eh?


 more evidence. it might frighten small children.
 so, do you think they will listen??
 he assures me they will. wish us luck, but at least this will
 and can not keep it open or from watering in yummy treats so baking may have to wait. i am going to start a tally at the end of all my blogs now of all the things i need.


 ooh la la
 favors
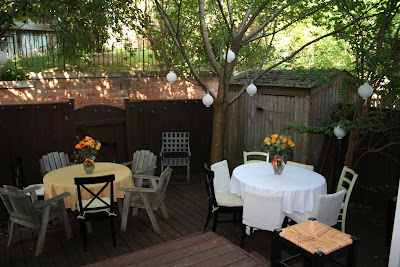
 i wanted you to see that this girl can decorate! so pretty
 our friends. sniff, sniff. i don't like to think about leaving
 and of course motorboat. i laughed too hard at the spitting noises!


 and that was our


